
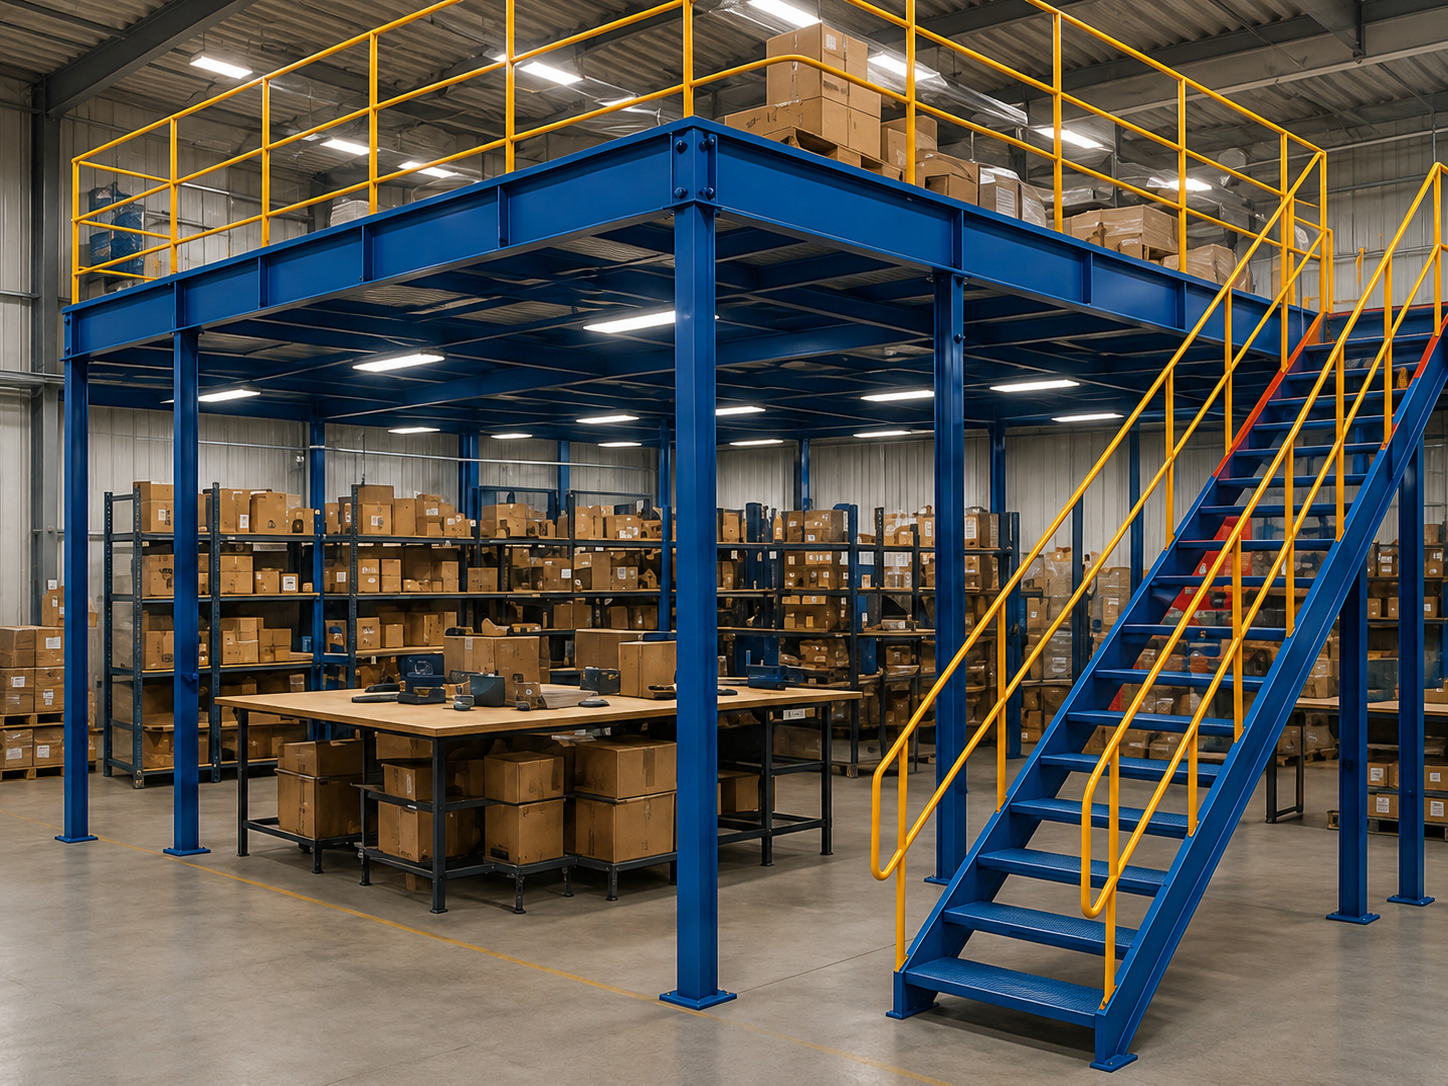
A warehouse mezzanine floor can help businesses make better use of available vertical space by creating an additional working or storage level.
This can provide additional usable floor space within the existing warehouse footprint without requiring the business to immediately relocate to a larger facility.
Mezzanine layouts can be planned around available warehouse dimensions and operational requirements.
Request a QuoteMake better use of available warehouse height rather than only floor space.
Create additional usable areas within the existing warehouse environment.
Increase usable space without immediately increasing the warehouse footprint.
Layout can be planned around available space and operational requirements.
Warehouse dimensions, available height, intended use and operational requirements should be reviewed when planning a mezzanine floor project.
Contact Fentec with your available warehouse dimensions and project requirements so the requirements can be discussed further.
Understand your warehouse and additional space requirements.
Review available dimensions and intended use of the new level.
Prepare the required mezzanine floor system for the project.
Professional installation at the project location.
It is an additional level created within an existing warehouse to provide more usable floor area.
It can help businesses make better use of existing warehouse vertical space.
Mezzanine floors can provide additional storage or operational areas depending on project requirements.
Warehouse dimensions, available height, intended usage and project location are useful starting points.
Talk to Fentec about using your available warehouse height with a mezzanine floor solution.
Request a Consultation